

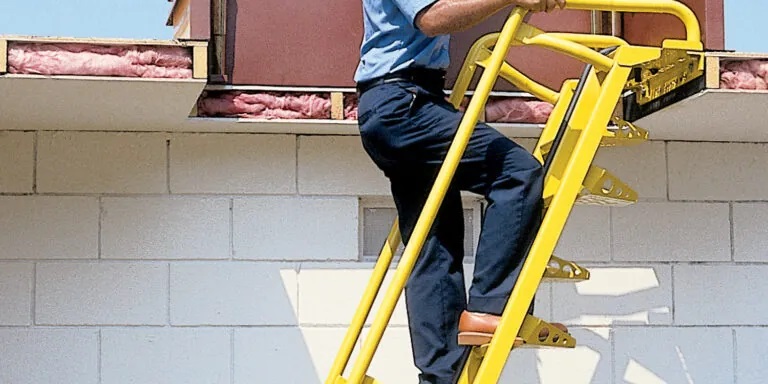
Ships ladders, sometimes referred to as ship stairs or alternating tread stairs, are a practical access solution designed for areas where space is limited but safe vertical movement is still required. Unlike traditional staircases, ships ladders operate at a steeper angle, typically between 50 and 70 degrees, allowing them to fit into tighter footprints. A ships ladder design bridges the gap between a standard ladder and a conventional staircase, offering improved stability over vertical ladders while occupying significantly less space than full stair systems.
Originally associated with maritime environments, ships ladders were developed to move efficiently between decks on vessels where space was always at a premium. Over time, their functionality and compact profile made them popular in industrial, commercial, and even architectural settings. Today, they are commonly found in plant rooms, mezzanines, loft conversions, maintenance platforms, and machinery access points where a standard staircase would be impractical.
The defining characteristic of a ships ladder is its steep incline. This steep pitch reduces the horizontal run required, making it ideal for confined areas. However, because of the sharper angle, careful design is essential to maintain safety and usability. Tread depth, spacing, and surface texture must be considered to provide secure footing during ascent and descent. Many ships ladders incorporate deeper or specially shaped treads to compensate for the incline, ensuring the user’s foot can rest comfortably and securely.
Alternating tread designs are another variation often used in ships ladder construction. In this configuration, each tread is cut away on alternating sides, allowing the user’s foot to occupy a larger surface area without increasing the overall footprint of the ladder. This clever geometry enhances climbing comfort while maintaining compact dimensions. Alternating tread ladders are particularly useful in environments where headroom and floor space are severely restricted.
Material selection plays a significant role in ships ladder design. Steel is frequently chosen for industrial settings due to its strength and durability, especially where heavy usage is expected. Aluminum offers a lightweight alternative with strong corrosion resistance, making it suitable for outdoor or marine applications. Timber may be used in residential or architectural contexts where aesthetics are important, though it must still meet structural and safety requirements.
Handrails are a critical safety component. Because ships ladders are steeper than standard stairs, robust handrails on one or both sides are typically required. In many jurisdictions, building regulations specify minimum heights, load capacities, and continuity of handrails to reduce the risk of falls. The inclusion of anti-slip surfaces on treads further enhances safety, particularly in industrial environments where moisture, dust, or oils may be present.
Compliance with local building codes and workplace safety regulations is essential when installing a ships ladder. These regulations often define maximum pitch angles, minimum tread dimensions, and load-bearing standards. In industrial contexts, guidance may also address access frequency, ensuring ships ladders are appropriate for occasional rather than constant use. For primary access routes used frequently by the public, a traditional staircase is usually required instead.
Effective ships ladder design balances space efficiency with user safety. Proportions must be carefully calculated so that climbing feels natural despite the steep angle. Proper lighting, adequate head clearance, and secure anchoring all contribute to a safe installation. When thoughtfully specified and professionally installed, ships ladders provide a durable, compact, and cost-effective access solution that meets the demands of modern buildings while maximising valuable floor space.
